KatieAdair

BEDS3
BATHS1 full 1 partial
SQUARE FEET1,095
MLS#2632599
STATUSActive
PROPERTY TYPEResidential - Single Family
SUBDIVISIONWestern Village
SCHOOLTulsa - Sch Dist
Property Description
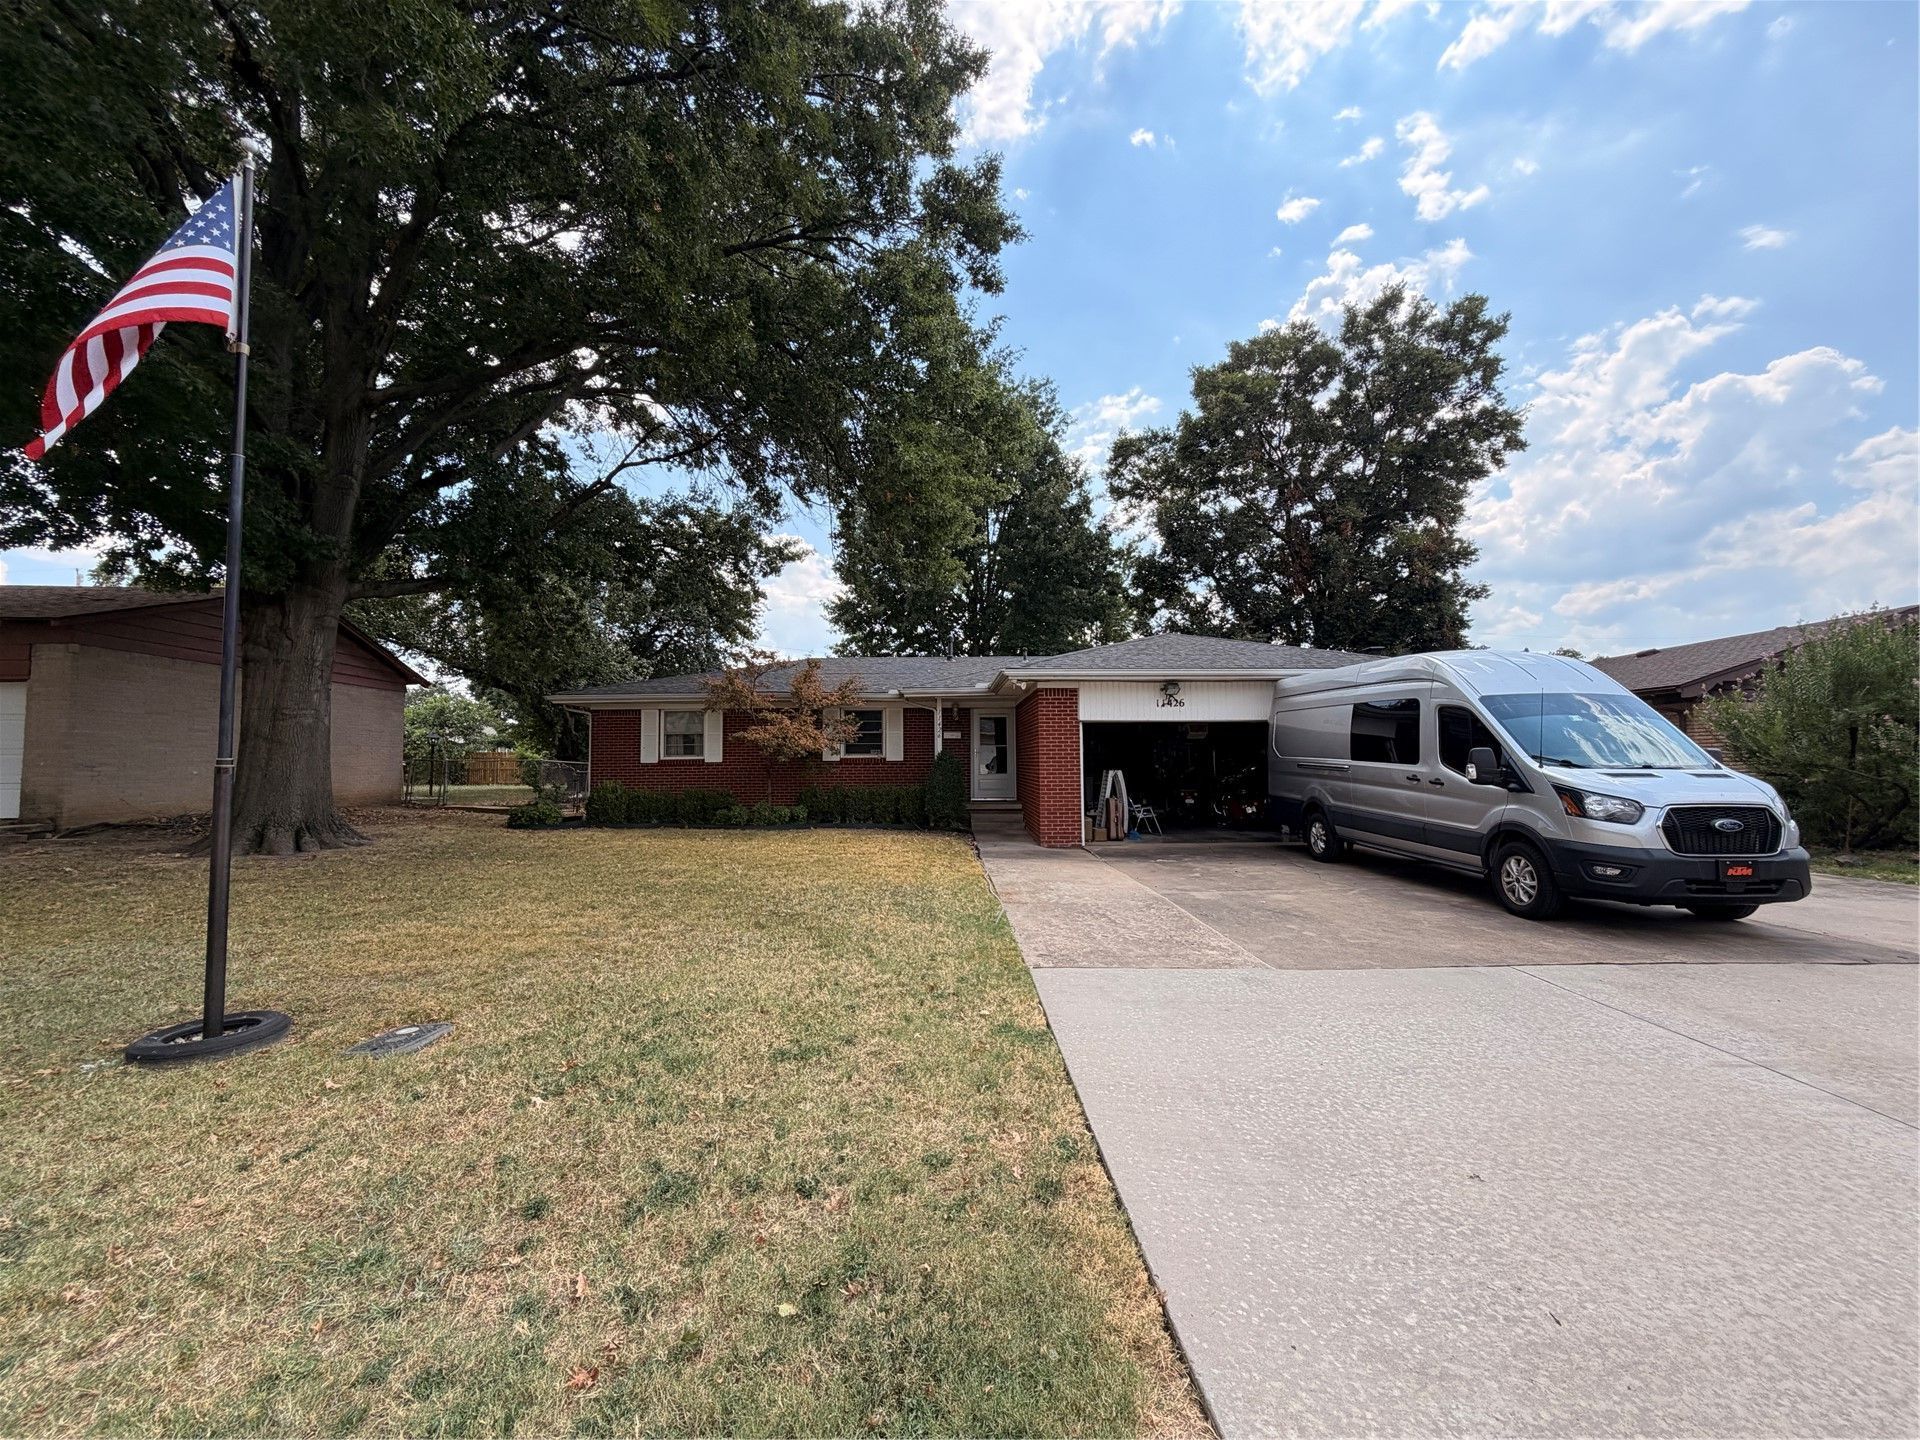
Welcome to 11426 E 4th Pl! This charming home offers a cozy and inviting feel with a functional layout and plenty of character. Step outside and you will find a fantastic oversized backyard with room to entertain, garden, play, or simply enjoy the outdoors, plus a large storage shed for added convenience. While the home offers an opportunity for a buyer to add their own personal touches over time, it has a warmth and charm that makes it easy to feel at home. A great opportunity for someone looking for an affordable home with a backyard you will love. Seller to leave fridge in the kitchen and washer and dryer if buyers are interested those items will remain with the property. Water pipes have been replaced with PEX. HVAC was also completely redone in 2023
Property Features
Property Type: Residential - Single Family
Basement: Crawl Space
Cooling: Central Air
Garage: 2 car attached
Heating: Central, Gas
Lot Size: 0.20 Acres
Roof Type: Shake
Stories: 1.0
Taxes: $945
Year Built: 1960
Amenities
Laminate Counters
None
None
Feature Descriptions
Appliances: Built-In Range, Built-In Oven, Dryer, Gas Water Heater, Refrigerator, Washer
Exterior: Brick, Block
Fencing: Chain Link
Flooring: Carpet, Laminate
HOA Y/N: No
Lot: None
Parcel#: 46475-94-05-03170
Parking: Attached, Garage
Parking Notes: Attached, Garage
Patio/Porch: Covered, Patio
Security: No Safety Shelter
Sewer: Public Sewer
Utilities: Electricity Available
Water: Public
Window: Aluminum Frames
Local Schools
High School: East Central
Elementary School: Kerr
School District: Tulsa - Sch Dist
Listed By / Shown By
Listed By
Agency Name: House of Grace Estates
Shown By
Agent Name: Katie Adair
Agent Phone: (918) 606-6577
Agency Title: Solid Rock Realtors

Estimate Your Payment
Estimated Payment
$ 450.86 per month $328.99 Principal & Interest $78.75 Property Tax $43.12 Homeowner's InsuranceChange Payment Information
CONTACT ME


Privacy Policy / DMCA Notice / ADA Accessibility


This site is hosted, designed and copyright
© 1994 - 2026 by
Delta Media Group, Inc. -- Patent Pending --
11426 E 4th Place | MLS# 2632599
This single family home located at 11426 E 4th Place , Tulsa, OK 74128 is currently listed for sale with an asking price of $147,825. This property was built in 1960 and has 3 bedrooms and 1 full and 1 partial baths with 1095 sq. ft. E 4th Place is located in the Western Village subdivision within the Tulsa - Sch Dist school district. Search Western Village real estate on katiea.solidrockrealtors.com today.