KatieAdair

BEDS3
BATHS2 full
SQUARE FEET1,312
MLS#2632794
STATUSActive
PROPERTY TYPEResidential -
SUBDIVISIONWoodland
SCHOOLMuskogee - Sch Dist
Property Description
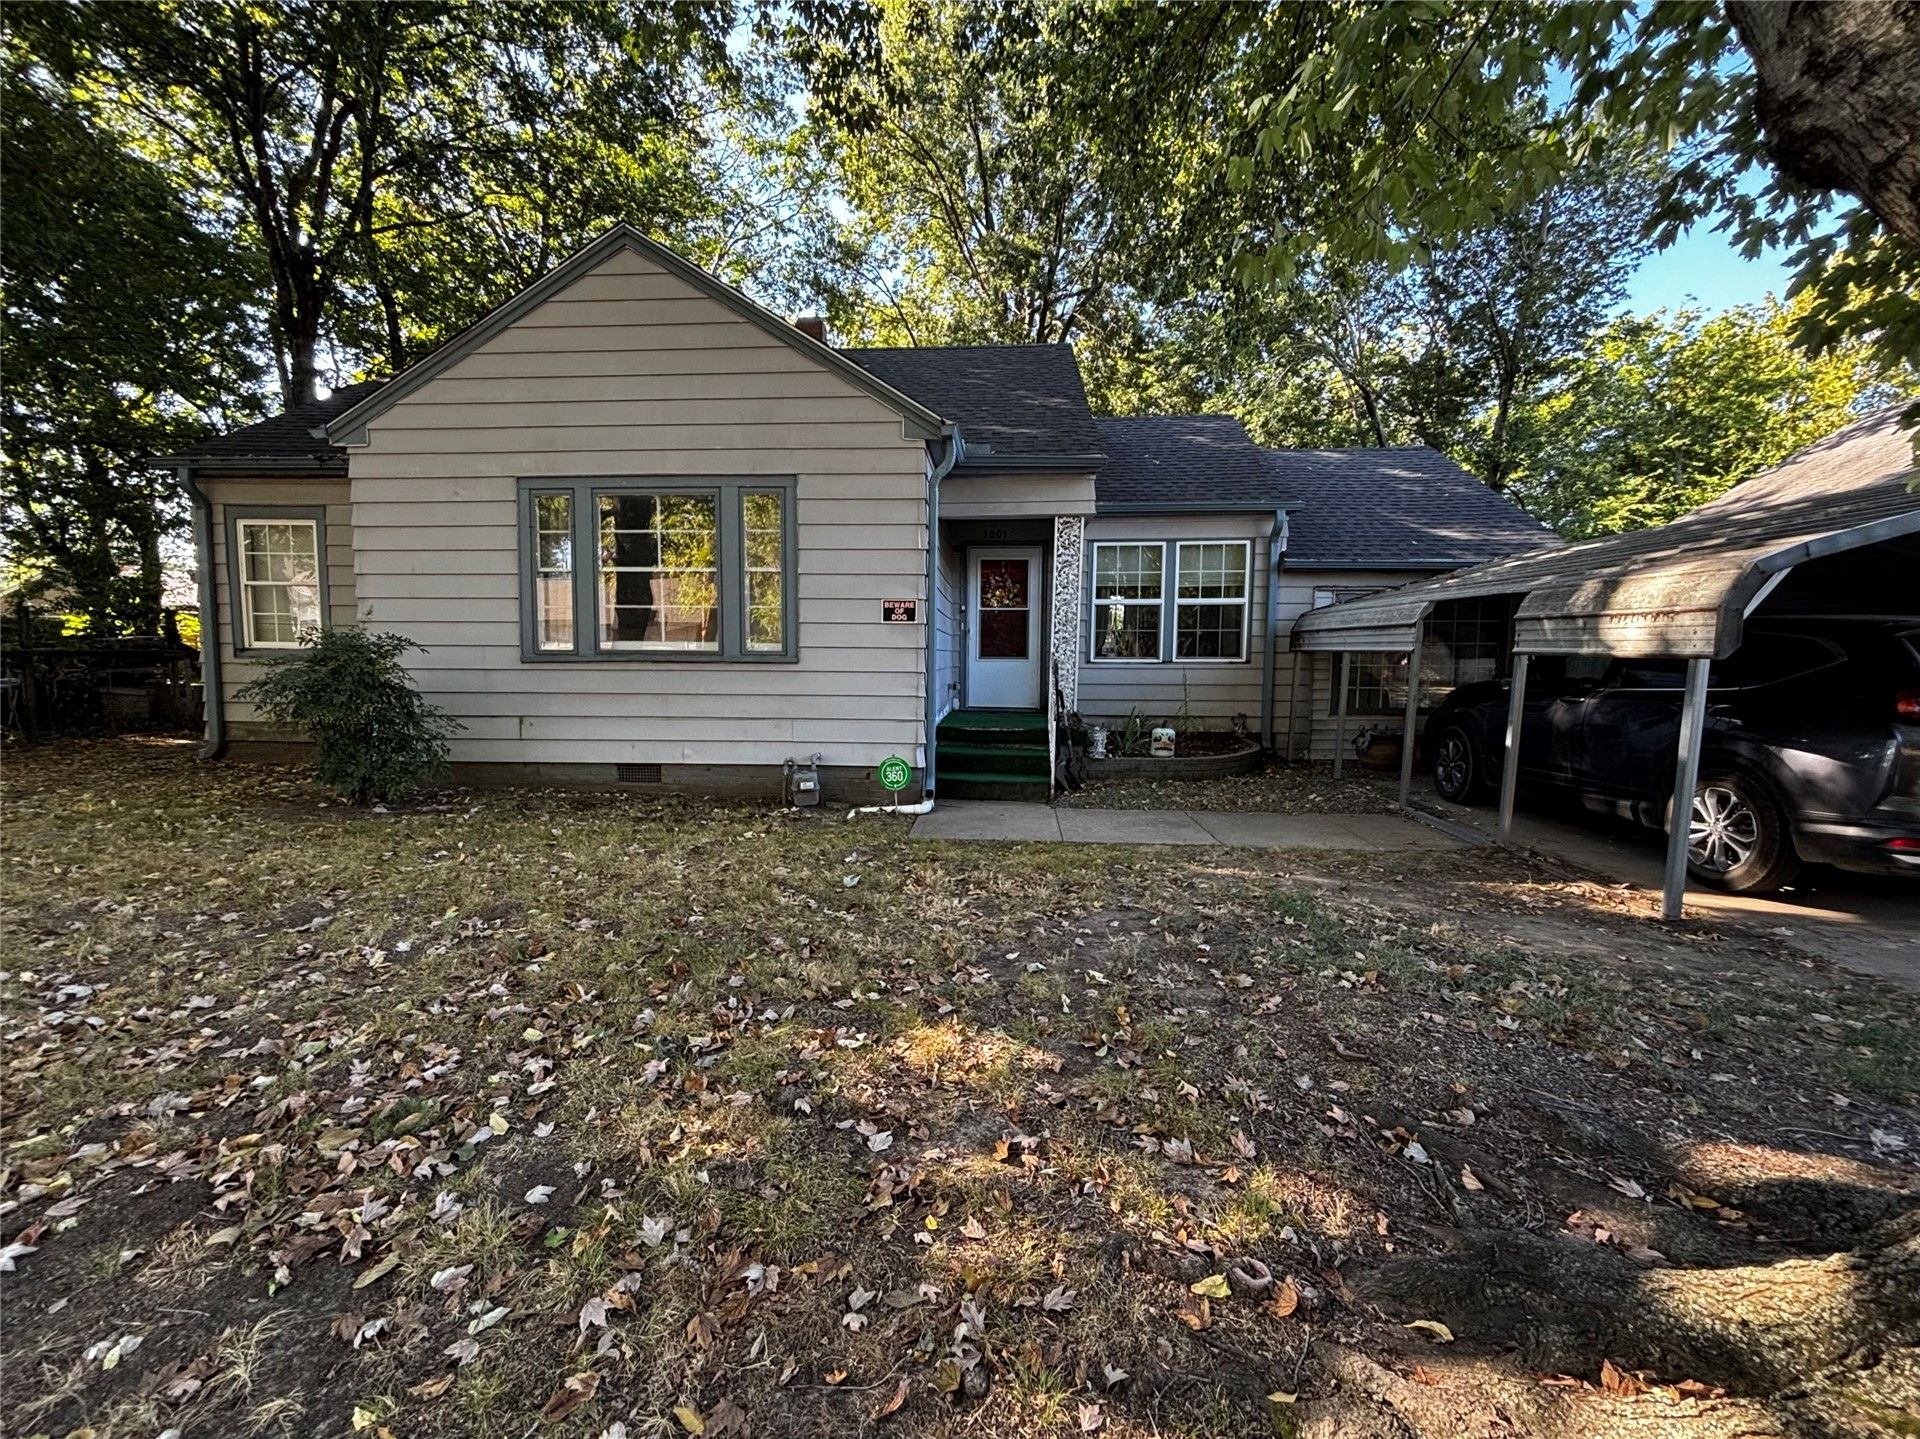
Priced at $114,900 and motivated to sell! This 3-bedroom, 2-full-bath home offers 1,312 sq. ft. on a spacious 0.24-acre lot. Features include a carport, covered patio, covered back porch, and large backyard. The roof is approximately 5 years old, and the home received a complete electrical update in 2026, including new electrical wiring throughout the home and a new breaker box. This property is being sold AS IS and offers a great opportunity for a buyer looking for an affordable home with space, storage, and potential. Motivated seller and priced to sell! Don't miss this opportunity, schedule your showing today! Listing Agent: Amber Quillman, REALTOR CG Realty Group LLC 918-616-3617 aquillmanrealtor@yahoo.com
Property Features
Property Type: Residential -
Basement: Crawl Space
Cooling: Central Air
Garage: 1
Heating: Central, Electric, Gas
Lot Size: 0.24 Acres
Roof Type: Shingle, Wood
Stories: 1.0
Taxes: $652
Year Built: 1960
Amenities
Laminate Counters
None
Concrete Driveway
Other
Feature Descriptions
Appliances: Built-In Range, Built-In Oven, Electric Water Heater, Oven, Range
Days on Site: 1
Exterior: Vinyl Siding, Wood Frame
Fencing: Chain Link
Flooring: Carpet, Vinyl
HOA Y/N: No
Lot: Cul-De-Sac
Parcel#: 510020817
Parking: Carport
Parking Notes: Carport
Patio/Porch: Covered, Deck, Patio, Porch
Security: No Safety Shelter
Sewer: Public Sewer
Utilities: Cable Available, Electricity Available, Natural Gas Available, Phone Available, Sewer Available, Water Available
Water: Public
Window: Aluminum Frames, Vinyl
Local Schools
High School: Muskogee
Elementary School: Creek
School District: Muskogee - Sch Dist
Listed By / Shown By
Listed By
Agency Name: CG Realty Group LLC
Shown By
Agent Name: Katie Adair
Agent Phone: (918) 606-6577
Agency Title: Solid Rock Realtors

Estimate Your Payment
Estimated Payment
$ 343.56 per month $255.72 Principal & Interest $54.33 Property Tax $33.51 Homeowner's InsuranceChange Payment Information
CONTACT ME


Privacy Policy / DMCA Notice / ADA Accessibility


This site is hosted, designed and copyright
© 1994 - 2026 by
Delta Media Group, Inc. -- Patent Pending --
3001 Garland | MLS# 2632794
This home located at 3001 Garland, Muskogee, OK 74401 is currently listed for sale with an asking price of $114,900. This property was built in 1960 and has 3 bedrooms and 2 full baths with 1312 sq. ft. Garland is located in the Woodland subdivision within the Muskogee - Sch Dist school district. Search Woodland real estate on katiea.solidrockrealtors.com today.